Spiral and Curved Staircases in Irving

Irving Spiral Staircases plans and installs spiral and curved staircases in Irving, from a steel-and-oak spiral up to a game-room loft or an outdoor spiral to a second-floor balcony to a custom curved stair that follows a foyer wall. We also install spiral kits you have already bought and update existing stairs with iron balusters, new handrails and hardwood treads.

We serve homeowners, custom builders and remodelers in Irving and in nearby Coppell and Southlake. Each stair starts with measurements and a plan that fits the 2024 International Residential Code Irving adopted in March 2026, since a new or rebuilt staircase in the city needs a building permit.

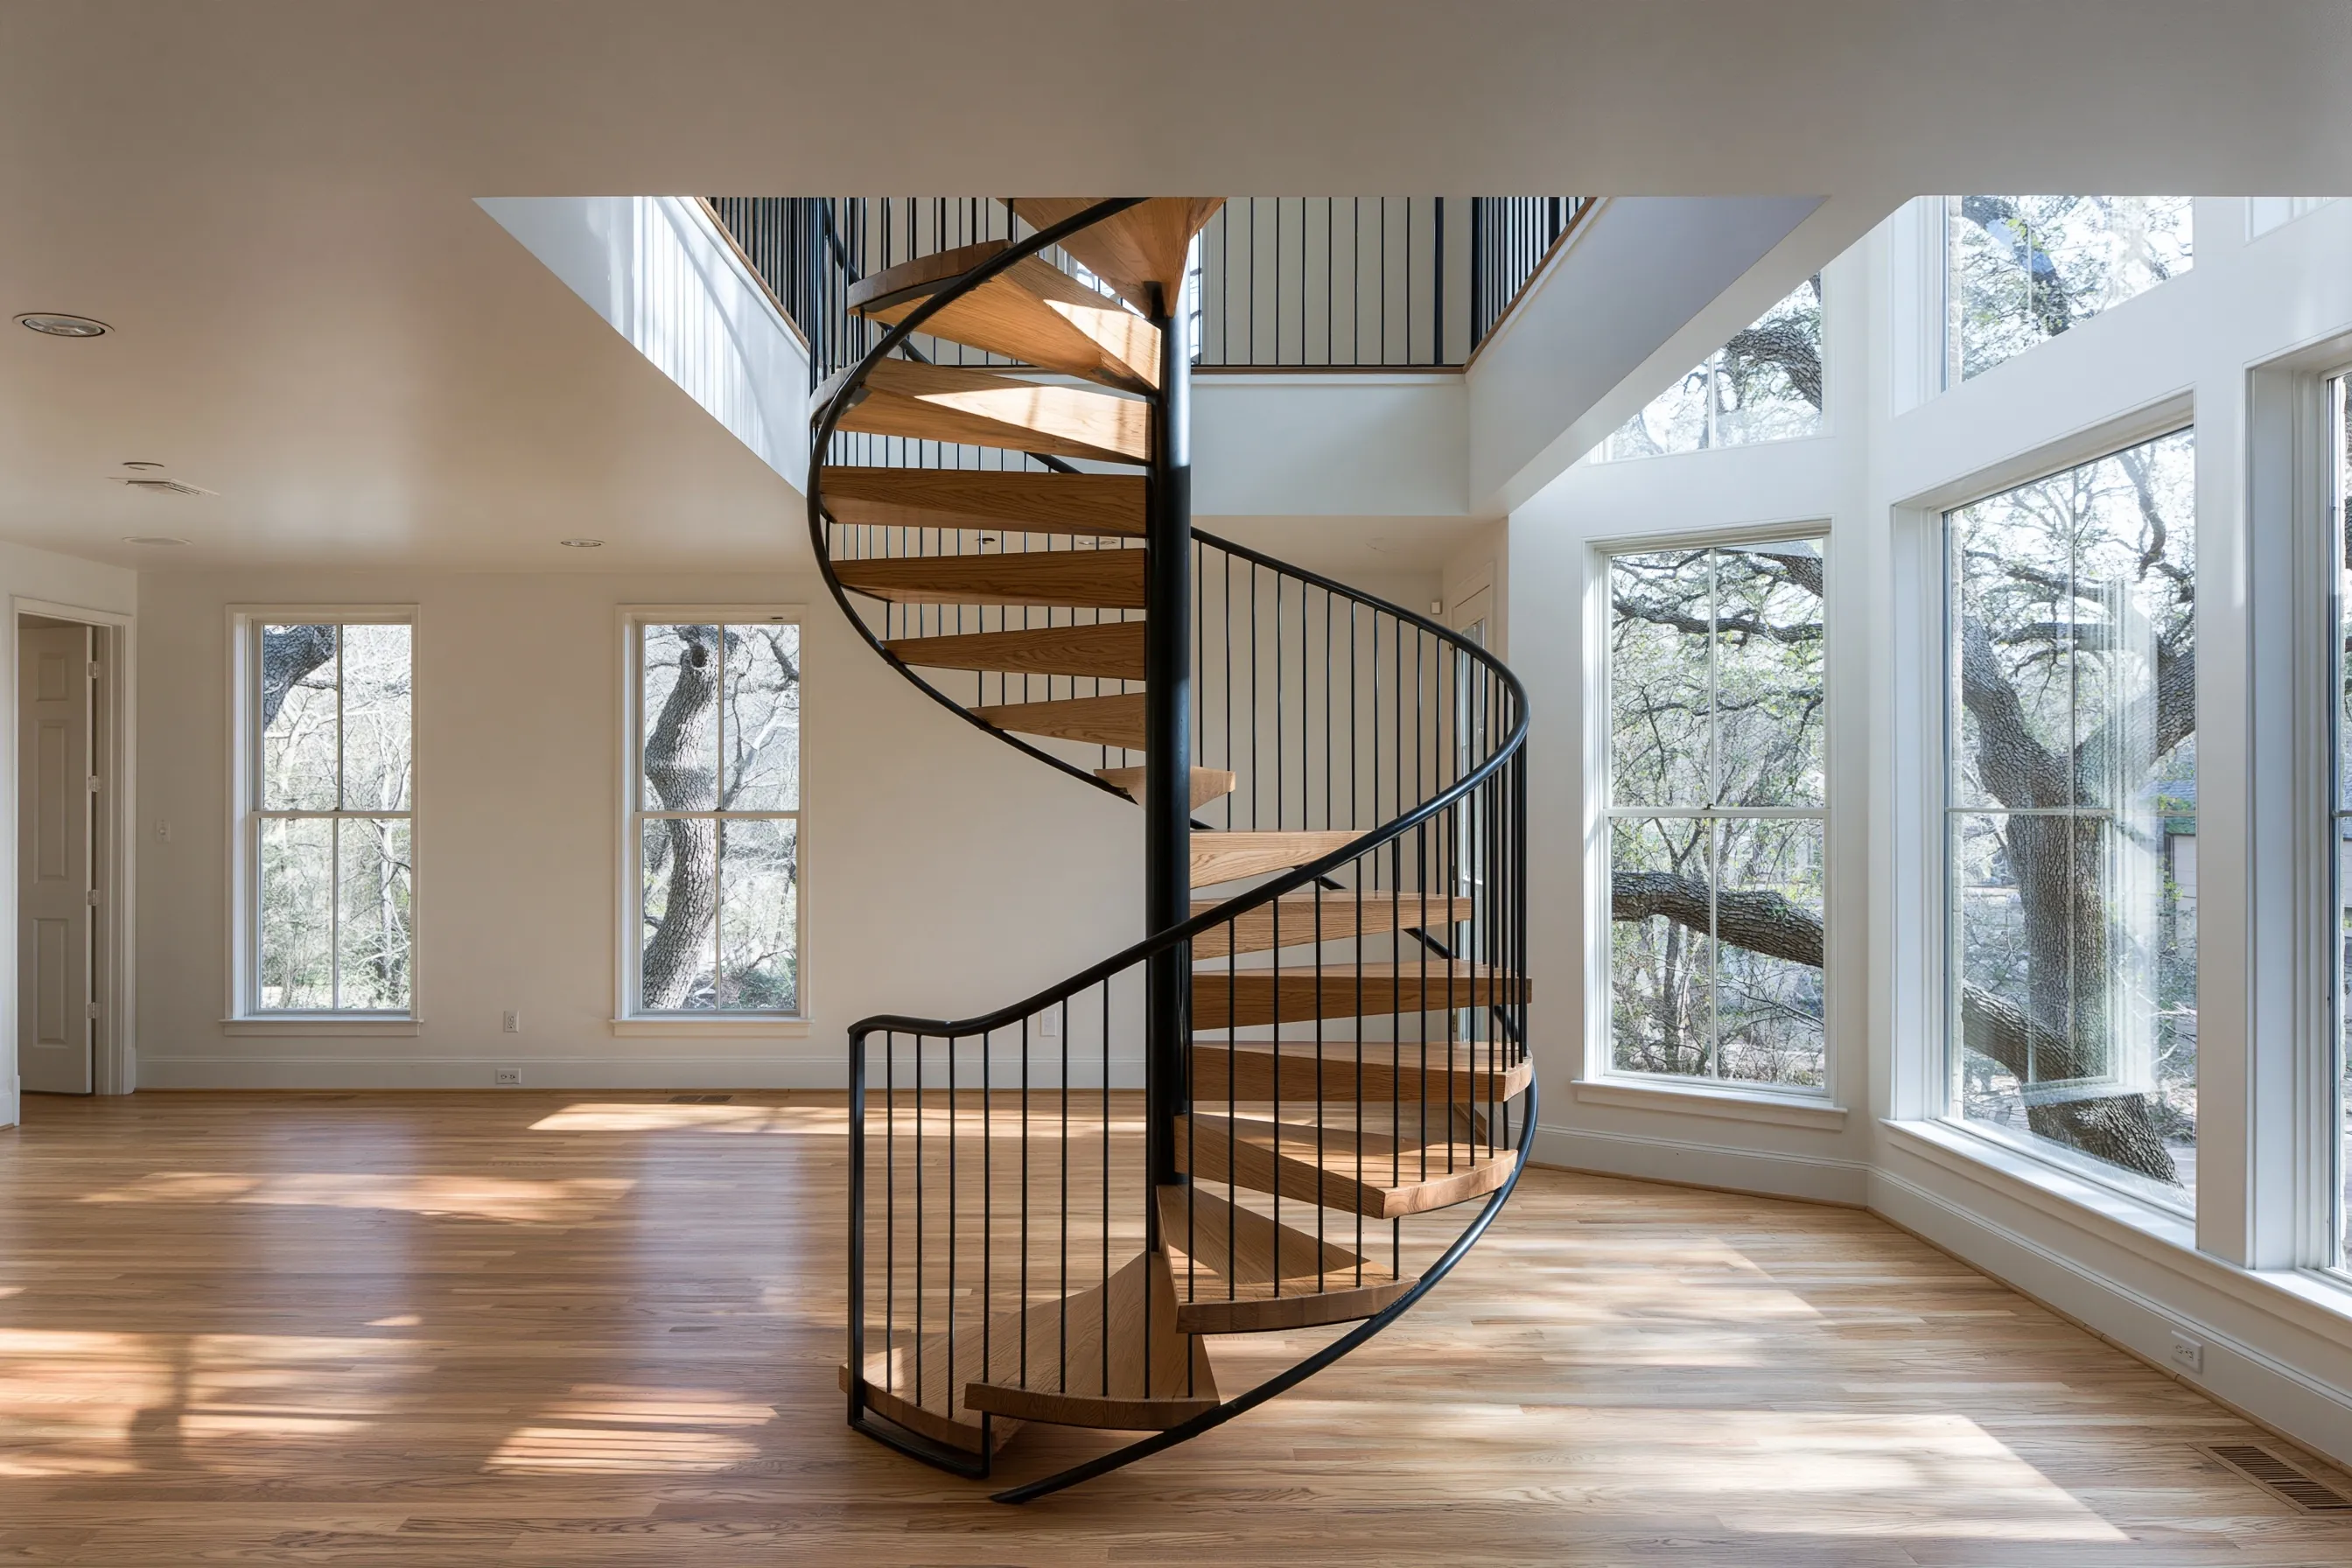
Black steel spiral stair with oak treads rising to an upstairs walkway in a two-story room with tall windows
Curved staircasesSpiral stairs for lofts and atticsOutdoor spiral staircasesSpiral staircase kit installationStaircase remodeling and railing replacement

Spiral and curved staircases

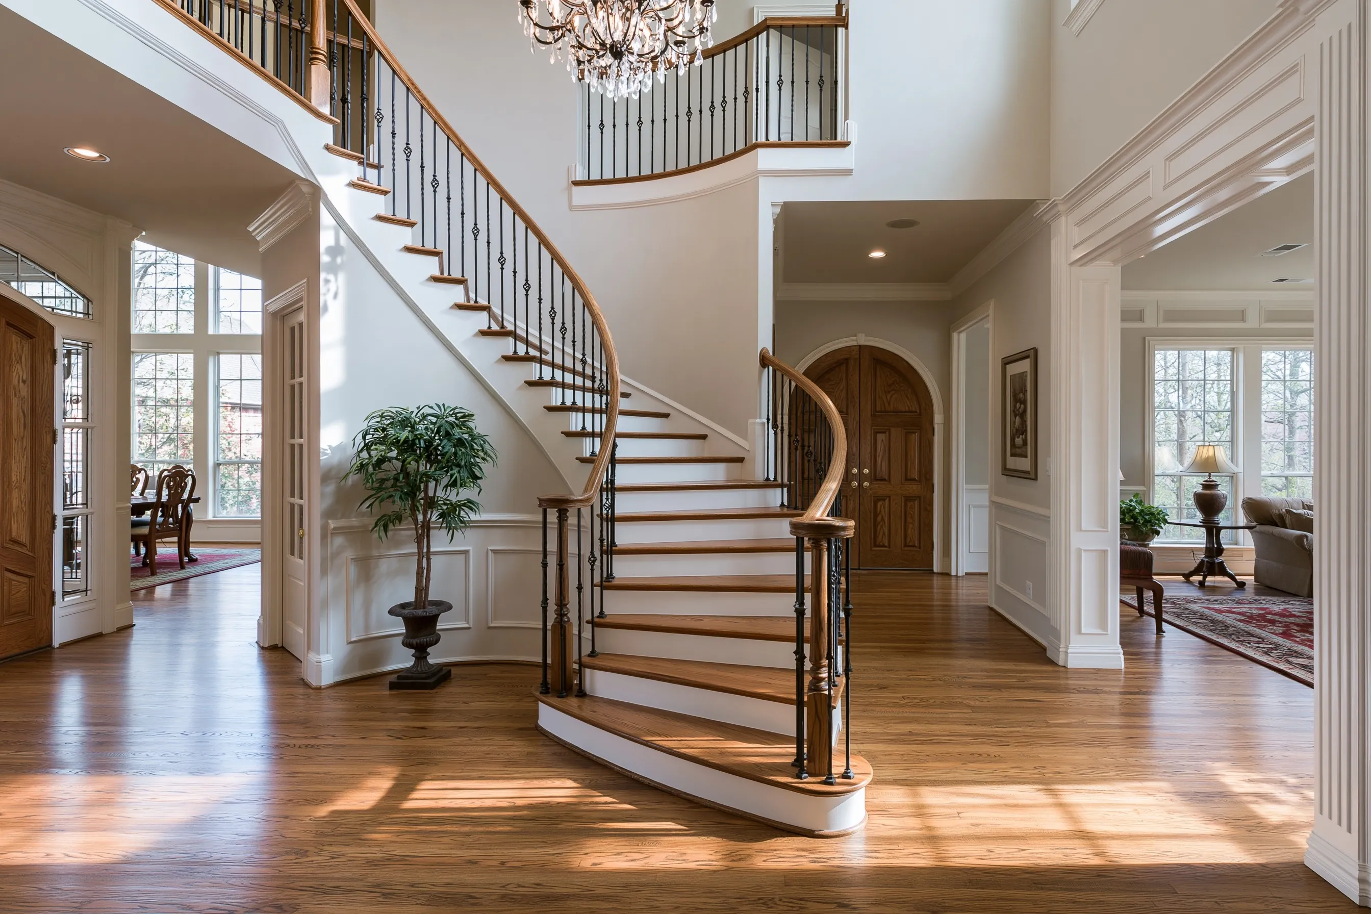
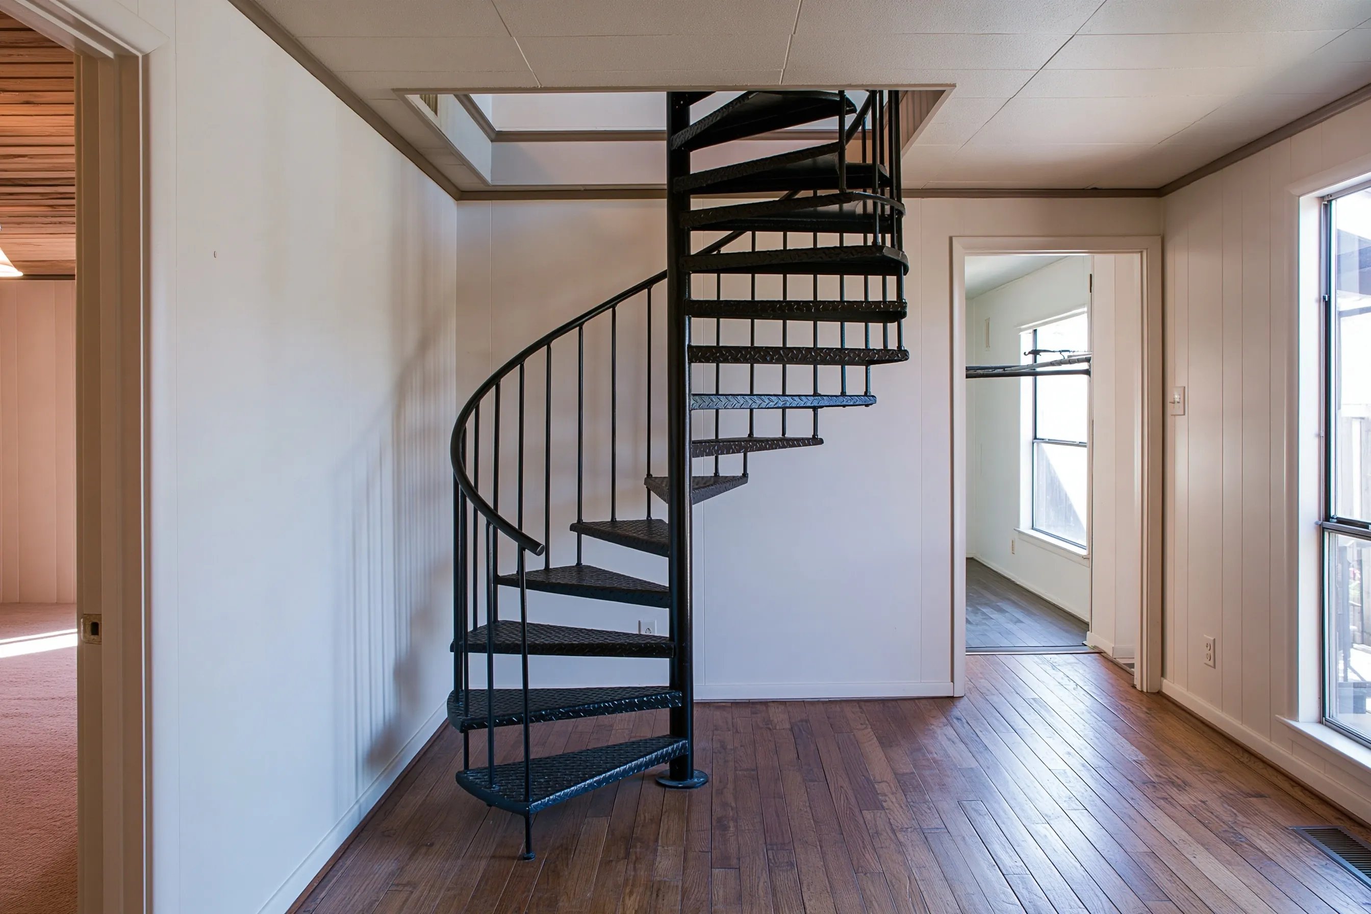
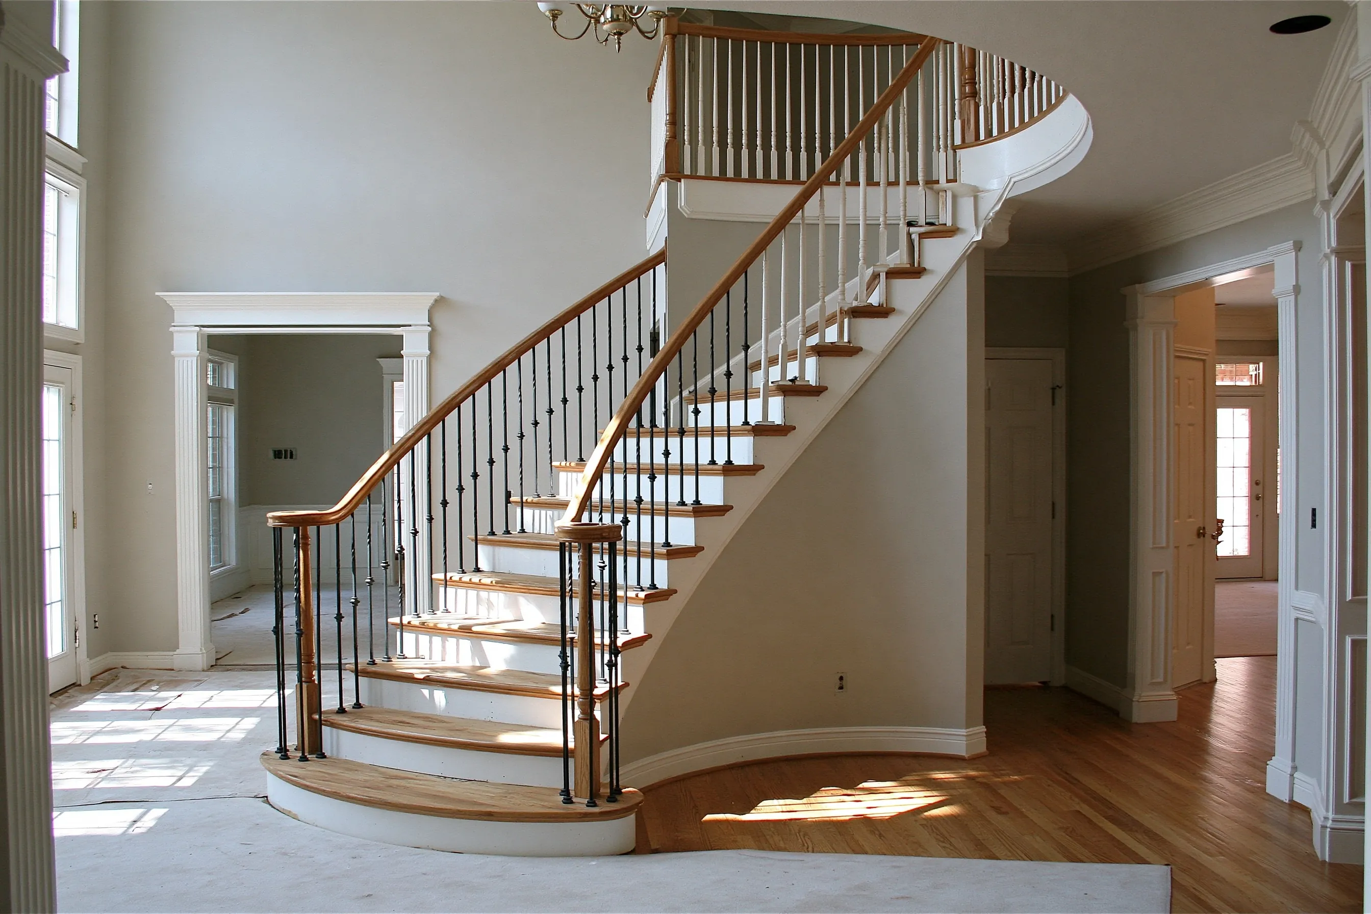
Curved staircase with oak treads, black iron balusters and an oak handrail ending in a volute, in a two-story foyerCompact black steel spiral stair with diamond-plate treads rising through a square opening in a paneled room

Curved staircases

A curved stair follows a steady or changing arc around a foyer wall or open stairwell, with tapered treads and no center column. Because the treads wind, the code measures them on a walkline 12 inches in from the narrow side, where each must be at least 10 inches deep. We build curved and helical stairs from drawings, for new custom homes and for remodels that replace a straight stair, in wood, steel or both.

Spiral stairs for lofts and attics

A spiral reaches an upstairs game room, a reading loft or a converted attic in a fraction of the floor a straight run takes. Its diameter decides how comfortable it is to climb, and the 2024 IRC sets a 26-inch minimum clear width and 6 feet 6 inches of headroom, so a kit that fits the hole can still fail inspection. We size the stair to the opening and the floor height before anything is ordered.

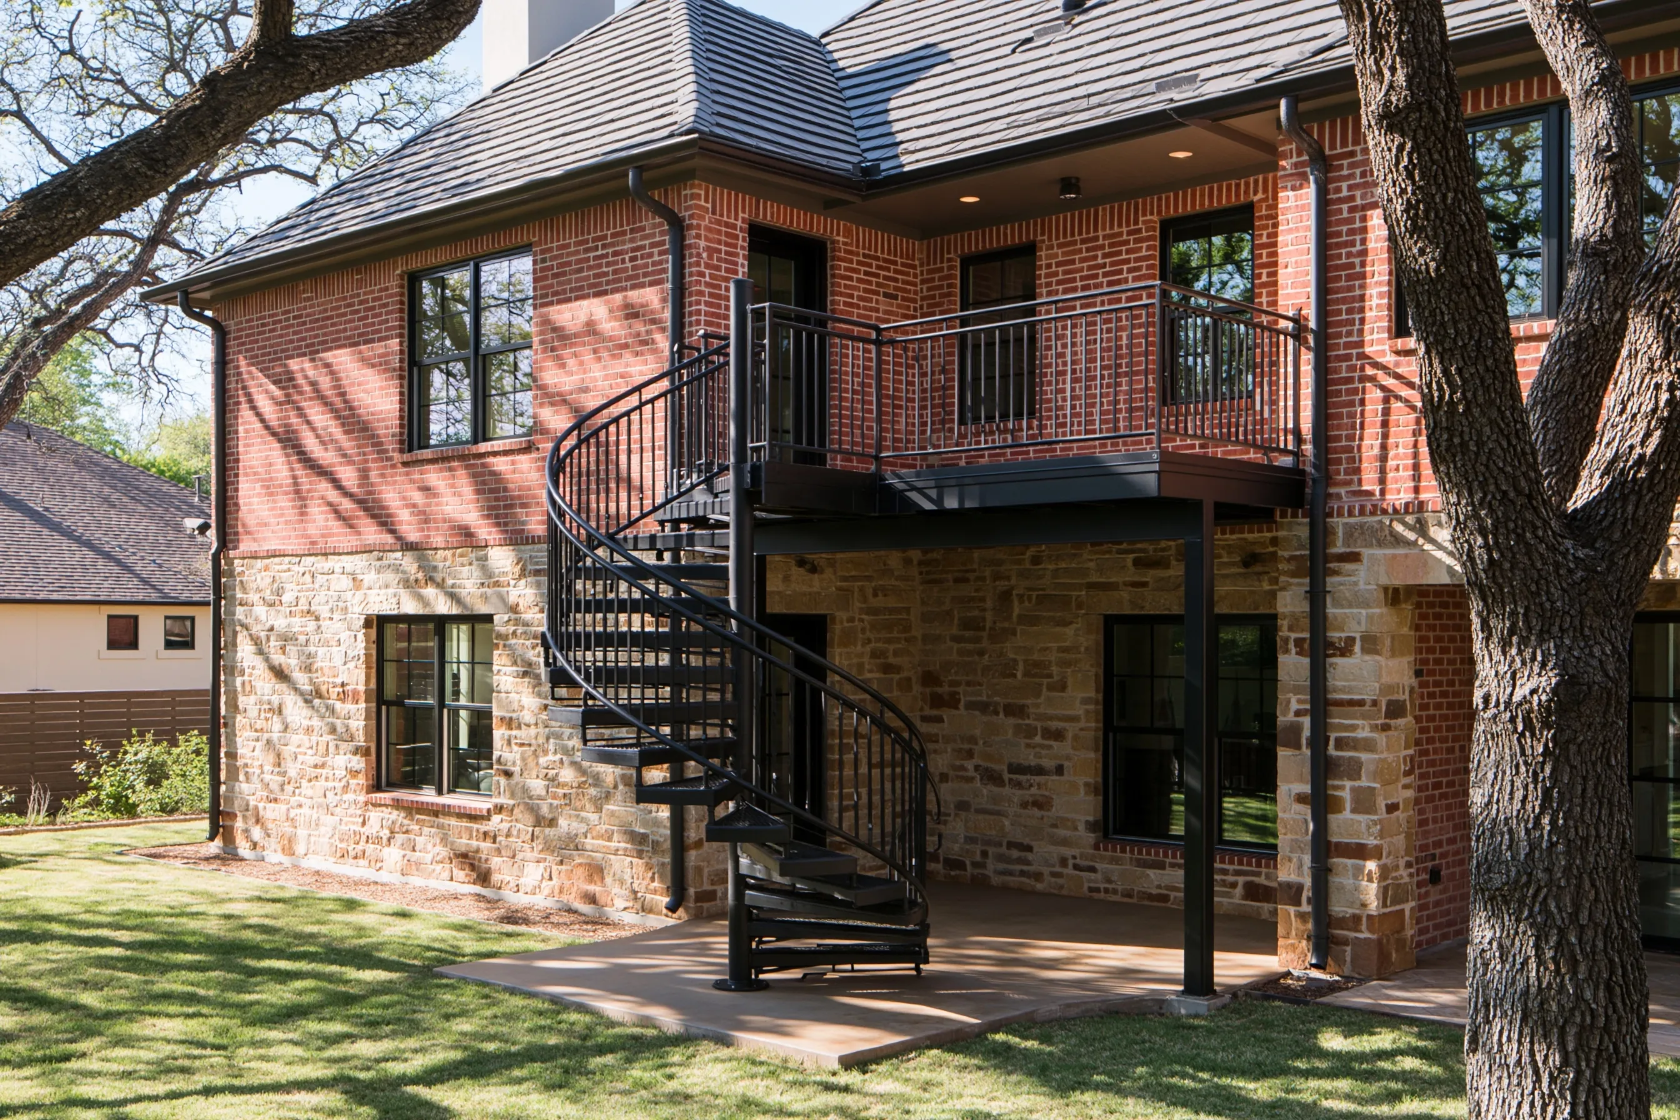
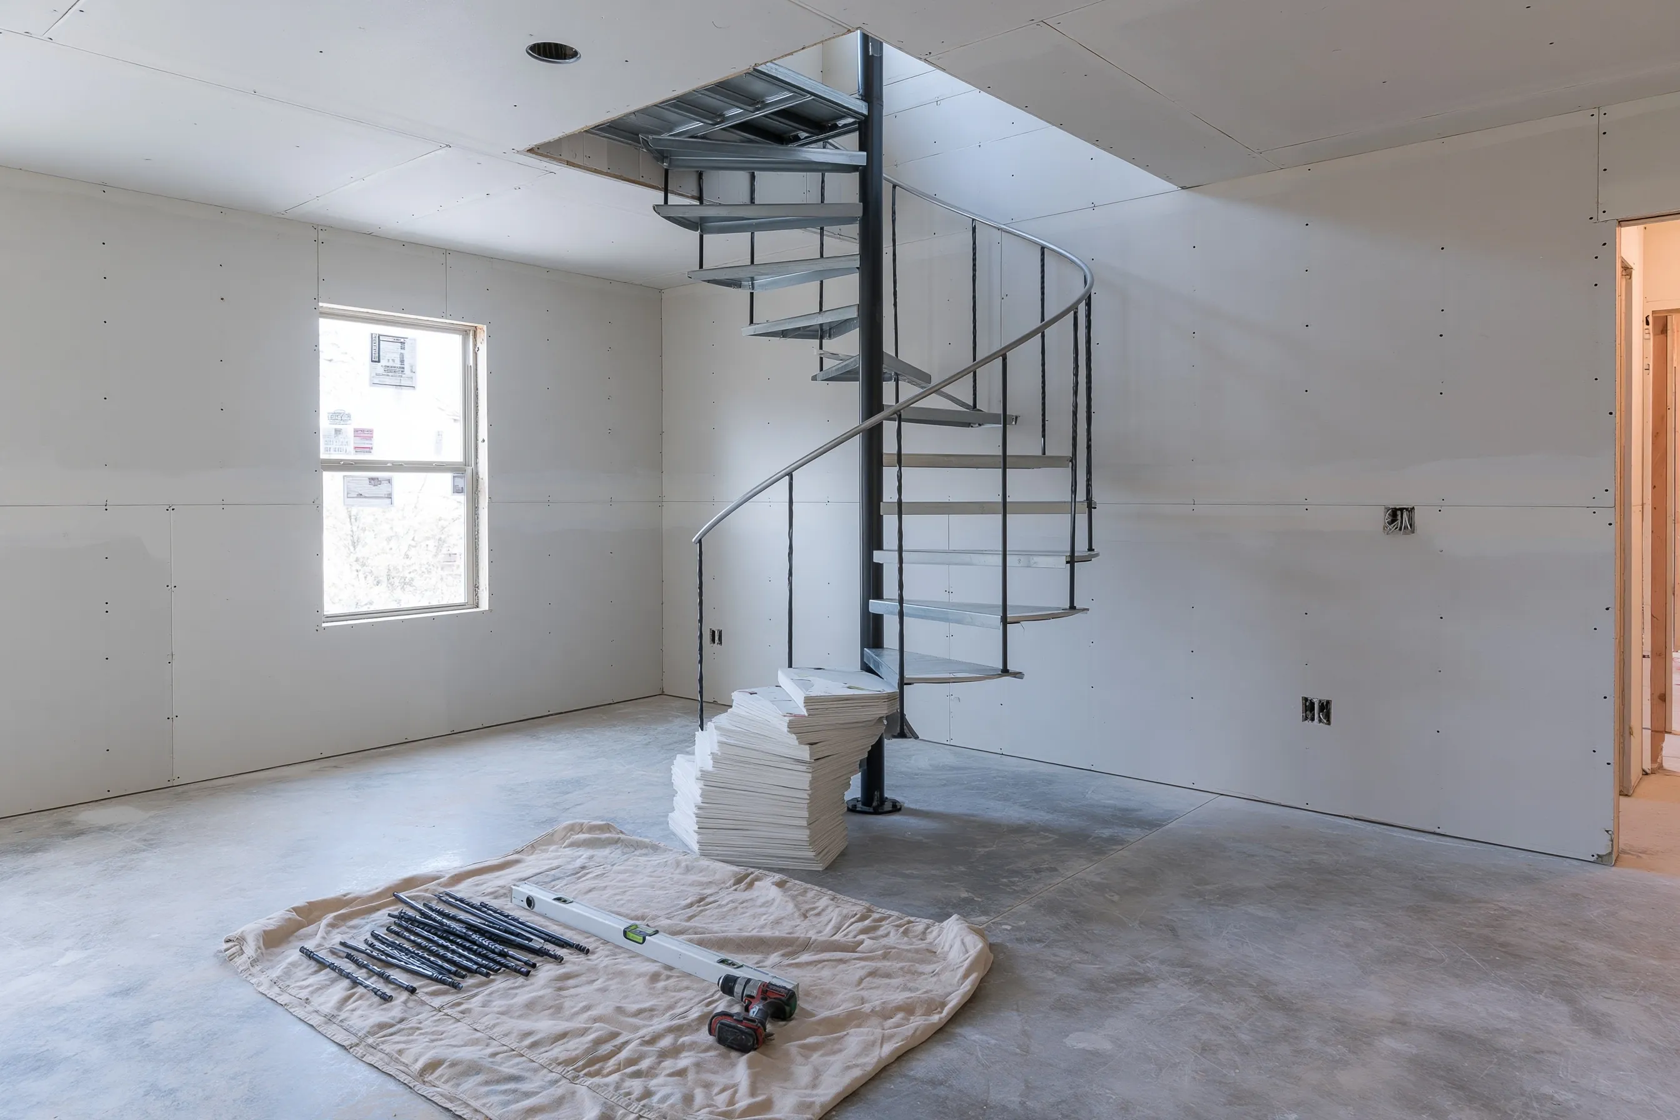
Black powder-coated steel spiral stair from a backyard patio to the second-floor balcony of a brick-and-stone two-story houseSteel spiral stair kit mid-assembly with a plumb center column, stacked tread wedges, a top platform and tools on a drop cloth

Outdoor spiral staircases

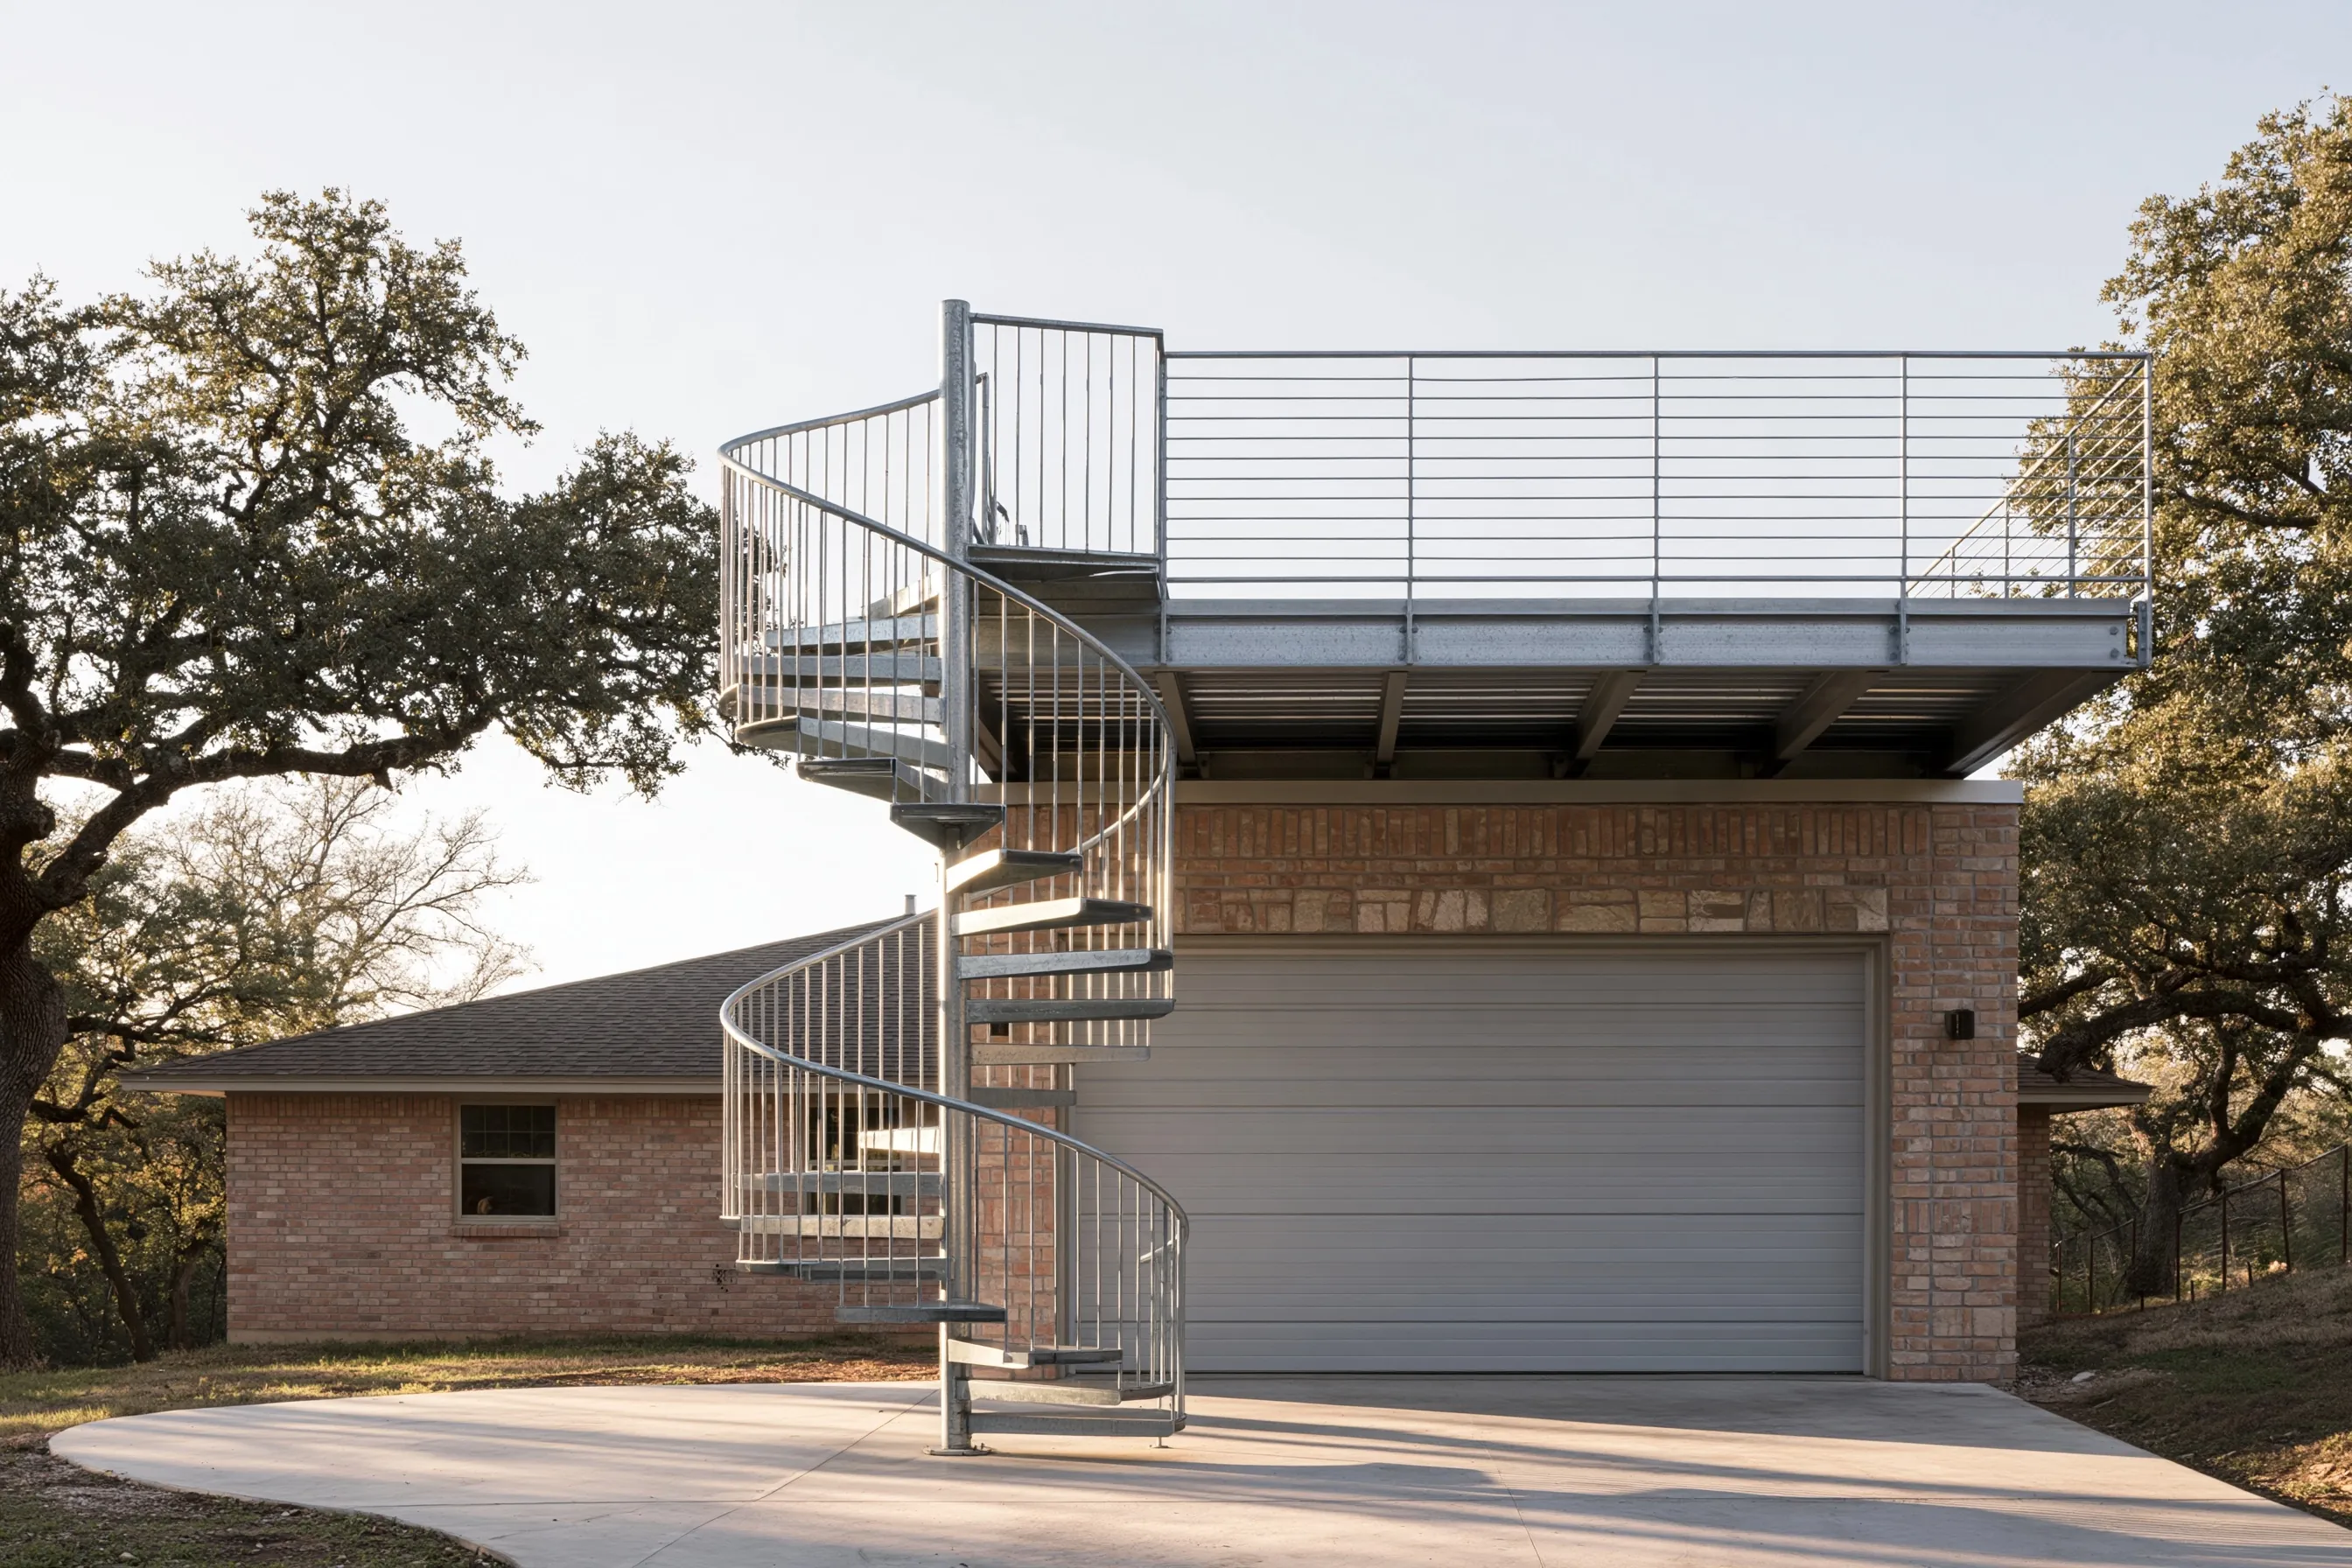
Outdoor spirals connect a second-story balcony or deck to the yard, or a patio to a roof deck, without a long stair taking over the garden. Galvanized or powder-coated steel and aluminum protect against rust, and the top platform has to be fastened to framing that can carry it. Exterior stairs need the same Irving permit as indoor ones, and master-planned areas such as Valley Ranch add an architectural review.

Spiral staircase kit installation

A spiral kit arrives as a center column, wedge treads, balusters, handrail sections and a top landing, and its instructions assume the floor opening is already right. We check the kit against the opening, floor-to-floor height and turning direction before delivery, then anchor the column, set the treads to an even rise and fasten the platform and its guard, so the stair matches the plan the permit was issued on.

Curved stair mid-update, with black iron balusters on the lower part and white wood spindles still on the upper part

Staircase remodeling and railing replacement

Not every project starts with a new stair. An existing stair can take iron balusters in place of wood spindles, a new handrail and newel posts, glass or cable railings, or hardwood treads where carpet used to be. We also replace worn spirals and, where space is tight, swap a straight stair for a spiral. New guards and rails meet current height and spacing rules even when the stair itself stays.

Staircase costs

These ranges cover hired labor and materials for typical stair jobs in Irving and nearby towns, one line per job size. The low end is a simple stair in an easy space; the open top end is where taller rises, wood or custom parts, a new floor opening or hard access come in.

Curved staircases

  • Flared bottom or partly curved stair, about 15 steps$9,000 – $20,000+
  • Fully curved stair to a second floor, about 16 steps$20,000 – $50,000+
  • Freestanding helical stair with no center column$45,000 – $130,000+
What is included

Measured drawings, stringers and treads built to the winder rules, handrail and balusters, installation and the permit drawings. Finishing the wall under the stair and the flooring around it are extra.

Get a free quoteSee an example projectAbout this service

Spiral stairs for lofts and attics

  • Steel spiral kit to a loft or attic, up to about 10 ft floor to floor$3,000 – $7,500+
  • Spiral with wood treads and a metal or wood rail$6,000 – $13,000+
  • Custom spiral with a new floor opening cut and framed$11,000 – $22,000+
What is included

Checking the opening and headroom, supplying the spiral, setting it plumb and anchored, the top landing and its railing, and the permit. A new or larger floor opening is on its own line.

Get a free quoteSee an example projectAbout this service

Outdoor spiral staircases

  • Galvanized steel spiral to a deck or balcony, up to about 11 ft$3,000 – $8,000+
  • Powder-coated aluminum spiral, up to about 11 ft$5,500 – $11,000+
  • Spiral to a roof deck or third level, about 12 to 14 ft$5,000 – $13,000+
What is included

The spiral in galvanized steel or powder-coated aluminum, a concrete pad or anchors, fixing to the deck or balcony, the landing railing and the permit. Building or repairing the deck itself is extra.

Get a free quoteSee an example projectAbout this service

Spiral staircase kit installation

  • Install a steel spiral kit you already own, up to about 10 ft$600 – $1,800+
  • Install a wood or taller kit, or one with a long landing rail$1,000 – $3,000+
  • Kit install plus cutting and framing a new floor opening$1,800 – $5,000+
What is included

Checking the kit against the opening and floor height, putting together the column, treads, balusters and handrail, leveling and anchoring the top landing, and taking away the packaging. The kit itself is yours.

Get a free quoteSee an example projectAbout this service

Staircase remodeling and railing replacement

  • Wood spindles to iron balusters, straight stair, about 30 balusters$1,500 – $4,500+
  • Iron balusters on a curved or two-story stair, about 60 balusters$3,000 – $9,000+
  • New cable railing, about 20 ft$2,500 – $7,500+
  • New hardwood treads, about 14 steps$1,300 – $2,800+
What is included

Taking out the old balusters or railing, new iron balusters, rails or cable, fitting and touch-up, and cleanup. New treads replace carpet or worn wood. Glass railings and rebuilding the stair itself cost more.

Get a free quoteSee an example projectAbout this service

Ranges are 2026 estimates, not quotes. Your written estimate is free and comes after we have seen the space.

Our process

01

Measure

We start with the floor-to-floor height, the size and shape of the opening, the space at the bottom and which way the stair should turn. Those numbers decide the diameter or radius, the number of treads and where you step off at the top.

02

Choose kit or custom

With measurements in hand, the choice is between a kit, a custom spiral, or a curved or helical stair, and then the materials. Kits come in set diameters and finishes; custom work fits unusual heights, openings and finishes.

03

Permit and plans

Irving takes building permit applications through its online portal, MGO, and asks for a plan of the proposed work for most permits. Where an owners association has an architectural committee, as in Valley Ranch, outdoor stairs also go to the association.

04

Install and inspect

Installation follows the approved plan: column or stringers set, treads and rails fitted, the top guard closed off. The city then inspects the work under the permit.

Materials

Steel

Steel is the backbone of spiral kits, as a center column with tread arms, and of helical stairs, whose curved stringers are rolled to the radius in a shop. Indoors it is powder-coated black, white or a custom color; outside, galvanizing under the coating adds protection against rust.

Wood

Oak and other hardwood treads warm up a steel spiral, and all-wood spirals with laminated rails suit traditional rooms. A curved wood stair is stain-grade work, with treads, risers and a bent handrail that have to match from top to bottom.

Iron

Wrought and forged iron appear as balusters on curved foyer stairs and as decorative spirals with scrolls and cast details. Iron balusters are also a way to update an existing wood stair without rebuilding it.

Aluminum

Aluminum spirals weigh far less than steel and do not rust, which makes them a fit for outdoor stairs to decks, pools and roof decks. They bolt together from cast or extruded parts and take a powder-coated finish.

Spiral stair code in Irving

Irving adopted the 2024 International Residential Code on March 26, 2026 (Ordinance 2026-11253), and its local amendments leave the stair, handrail, guard and glazing sections unchanged. For spiral stairs, section R318.7.11.1 sets these minimums:

  • 26 inches of clear width at and below the handrail
  • Treads at least 6 3/4 inches deep at the walkline, which sits no more than 24 1/2 inches from the center
  • Every tread identical
  • A rise of no more than 9 1/2 inches per step
  • At least 6 feet 6 inches of headroom

Curved stairs with tapered treads are checked against the winder rules, with treads measured on a walkline 12 inches in from the narrow end. Whether a particular helical design is reviewed under the spiral or the winder rules depends on its shape, so confirm it with Irving Inspections before drawings are final. Regular stairs need 36 inches of width and 6 feet 8 inches of headroom, so a spiral gets real allowances in exchange for a tighter climb.

Irving homes and stairs

Irving grew from about 2,600 residents in 1950 to more than 155,000 by 1990. About 36 percent of its homes date from before 1980, with the oldest neighborhoods in eastern Irving; about 37 percent are from the 1980s and 1990s, and 28 percent from 2000 on, including homes in the master-planned communities of Las Colinas and Valley Ranch.

Just under half of Irving homes, 48 percent, are in buildings of five or more units, and about 43 percent are single-family houses or townhomes. In a townhome or condo, an owners association or condo board may also need to approve a stair change.

Service area

Irving Spiral Staircases serves Irving, Texas, from Las Colinas and Valley Ranch to the older streets of east Irving, and two neighboring cities with their own codes and permit desks: Coppell to the north and Southlake to the northwest. If you are in another nearby town, ask whether your address is inside our service area.

Frequently asked questions

How much room does a spiral staircase need?

Plan on a square at least as wide as the stair’s diameter, plus room to step on and off at the bottom. The 2024 IRC requires at least 26 inches of clear width at and below the handrail, and the overall diameter is larger once the center column and handrail are added. Height sets the tread count: with a 9 1/2-inch maximum rise, a 9-foot floor-to-floor height is 108 inches, and 108 divided by 9 1/2 is 11.4, so the stair needs at least 12 rises. The opening above must leave 6 feet 6 inches of headroom over every tread.

Do I need a permit for a new staircase in Irving?

Yes. Irving requires a building permit to erect, alter or repair a structure, and stairs are not on the city’s list of work exempt from permits. Applications go through the MGO portal with a plan of the work, and a homeowner doing the work needs a homestead exemption on file with the Dallas Central Appraisal District. Cosmetic work such as painting or carpeting needs no permit; for railing-only changes, ask Irving Inspections at (972) 721-2600.

What is the difference between spiral, helical and curved stairs?

A spiral winds around a center column, and every tread is the same wedge. A helical stair also turns in a circle but has no column; curved stringers carry the treads and leave the middle open. A curved stair sweeps along a wider arc, sometimes only part of a turn. A curved stair’s tapered treads follow the winder rules, with 10 inches of tread at a walkline 12 inches from the narrow side and at least 6 inches anywhere, while spirals have their own smaller minimums. How a helical design is classified depends on its shape, so confirm it with Irving Inspections before the drawings are final.

Can a spiral staircase be the main stair in a house?

The 2024 IRC lists spiral stairways as a type of stairway that follows the general stair rules except where its spiral section sets its own limits. Irving Inspections makes the call on a specific plan. The practical limits are moving furniture and mattresses up a tight turn and carrying things with one hand on the rail, which is why spirals suit a second stair, a loft or an attic room best.

Request a free staircase quote

Tell us where the stair will go, the floor-to-floor height if you know it, the size of the opening and whether you have a kit in mind or want something custom. For a remodel, say what is there now and what you would like to change. We'll get back to you soon with an estimate or any questions we have. Estimates are free and there's no obligation.

Call (469) 351-6754

Call (469) 351-6754